1. Product Overview
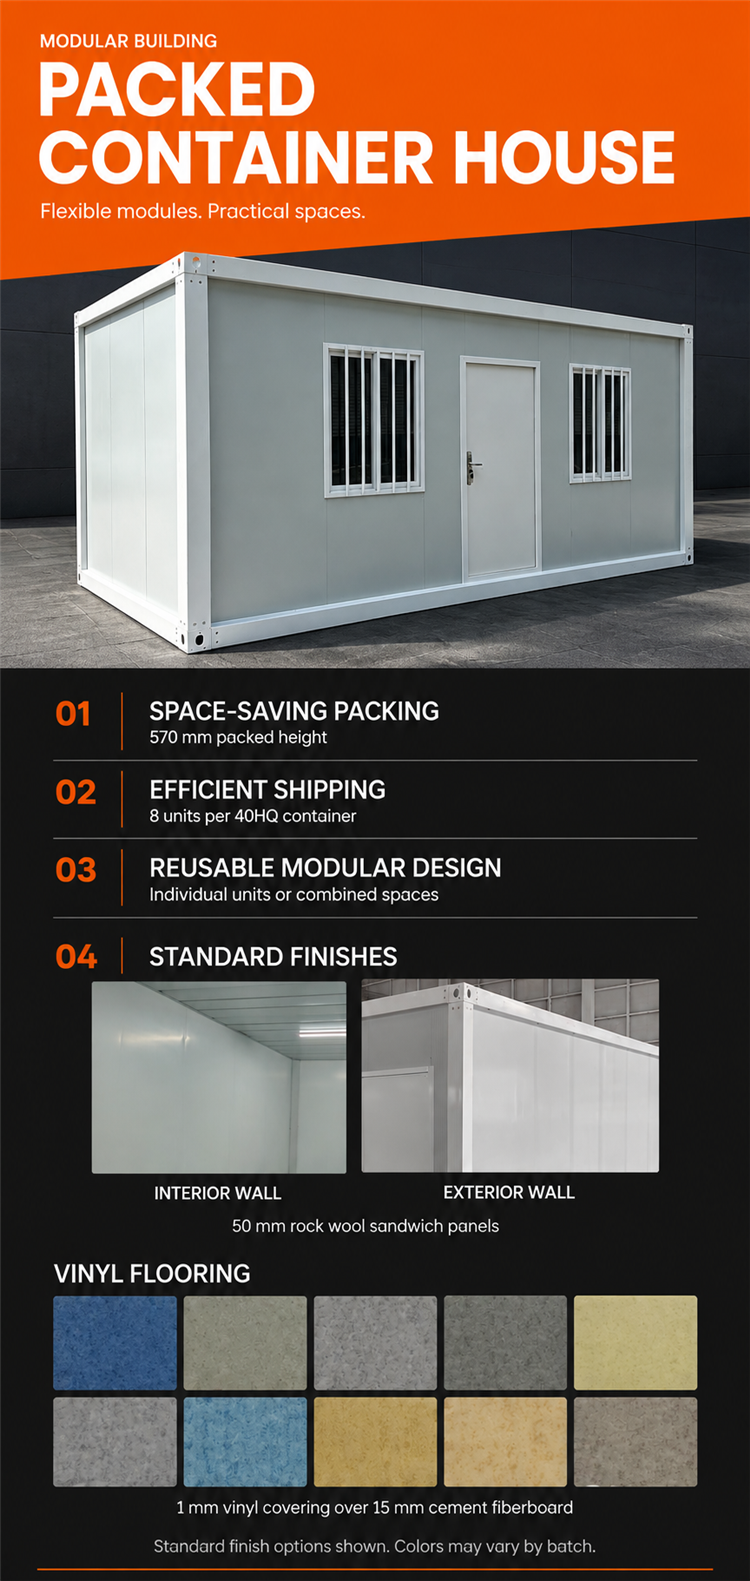
This flat-pack detachable container house is a multi-functional prefabricated building solution, specially designed for office and commercial use. Supporting single-layer independent use and 2-story stacked assembly, it adopts mini modular flat-pack structure and high-strength light steel frame. Fully factory prefabricated, it features detachable design, fast installation, stable structure and flexible combination, perfectly meeting temporary office, commercial expansion and on-site working space demands.
2. Core Product Advantages
2.1 Flat Pack & Low Logistics Cost
Adopts optimized flat-pack detachable structure with ultra-small packaging volume. Stackable in batches for transportation, it greatly saves shipping and storage space, effectively reducing overall logistics costs for mass delivery and long-distance transportation.
2.2 Tool-Free Fast Assembly
All modular components are pre-processed with standard connecting ports. No on-site welding or concrete construction required. It supports quick splicing and assembly, zero construction waste, and can be put into use in a short period.
2.3 Detachable & 2-Story Stackable
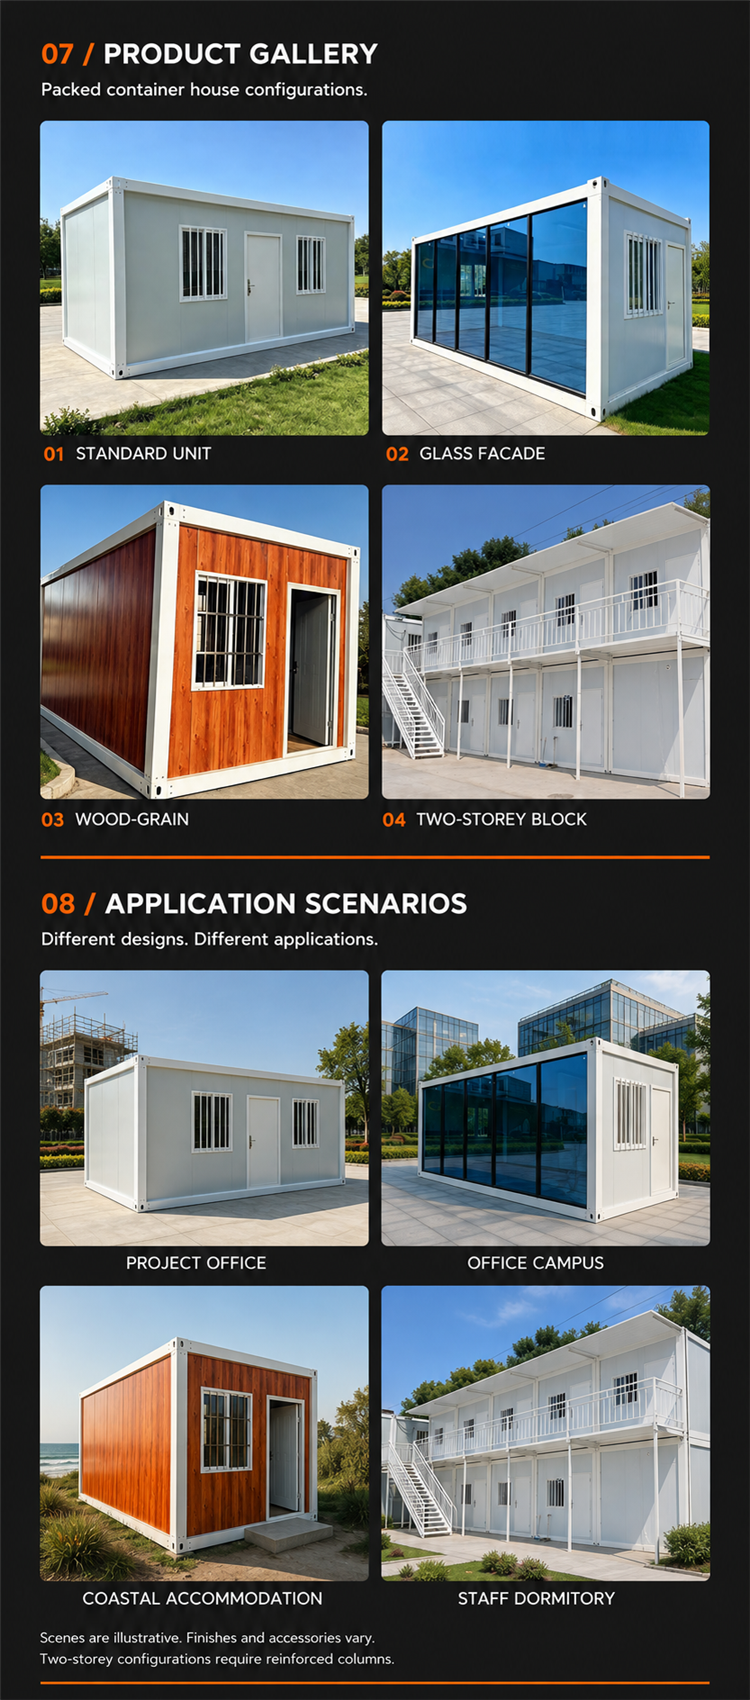
Full detachable structure enables repeated disassembly, migration and reuse. Professional load-bearing design supports safe 2-story stacked installation, realizing flexible space expansion without changing product structure.
2.4 Sturdy & Weather-Resistant Structure
Galvanized light steel frame and thickened corrugated steel panels ensure excellent wind resistance, shock resistance and pressure resistance. Anti-rust and anti-corrosion treatment adapts to various complex outdoor environments, ensuring long-term stable operation.
2.5 Office Comfort & Energy Saving
High-density insulated sandwich panels provide excellent heat preservation, sound insulation and noise reduction performance. It effectively isolates external temperature changes and outdoor noise, creating quiet, constant-temperature and comfortable office environment with low daily energy consumption.
3. Material & Structural Configuration
3.1 Main Frame
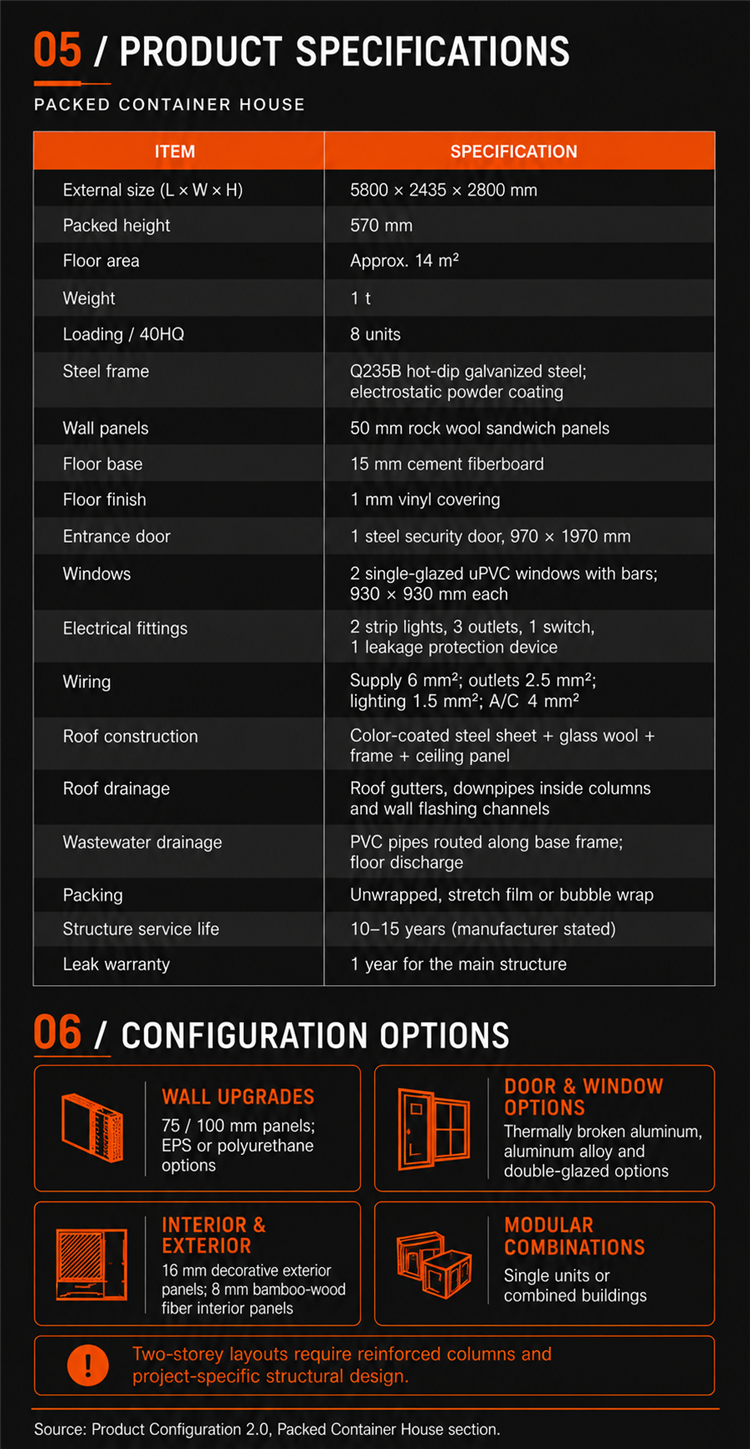
High-strength galvanized light steel frame with electrostatic anti-corrosion spraying. It features deformation resistance, rust resistance and super load-bearing capacity, fully meeting the safety standards of multi-layer prefabricated buildings and office scenarios.
3.2 Wall & Roof Material
Thickened weatherproof corrugated steel exterior panels; interior adopts color steel sandwich panels with optional EPS, rock wool or PU core materials. Integrated seamless splicing realizes excellent heat insulation, fireproof, waterproof and airtight performance.
3.3 Floor System
High-load fireproof and waterproof floor base with wear-resistant anti-slip decorative surface. It bears daily office equipment and pedestrian load, easy to clean and maintain for long-term commercial use.
3.4 Door & Window System
Equipped with commercial anti-theft door and sealed aluminum alloy soundproof windows with tempered glass. Multi-channel waterproof sealing design avoids water seepage and air leakage, ensuring indoor airtightness and safety.
4. Standard Internal Configuration
Complete standard configurations for direct office use:
- Integrated light steel frame, wall, roof and floor assembly
- Commercial anti-theft door & soundproof sealed windows
- Pre-buried office circuit system, reserved sockets, switches and air conditioner ports
- Dust-proof and sound-absorbing interior wall & ceiling finishing
- Wear-resistant load-bearing office floor
- Full set of waterproof and sealing accessories
Optional upgrades: Stair module for 2-story building, office partition, integrated bathroom, air conditioning system, lighting system and exterior decoration.
5. Installation & Transportation
5.1 Transportation
Flat detachable packaging supports batch stacking, adapting to sea and land transportation. It greatly reduces packaging volume and lowers logistics cost.
5.2 Installation
Fully prefabricated modular design allows fast on-site splicing. Supports single-layer assembly and double-layer stacked installation. Easy disassembly and relocation, reusable for multiple projects.
6. Application Scenarios
Widely used for commercial and temporary working scenarios:
- Temporary construction site office, project department
- Small independent office, business service room
- On-site duty room, reception room, temporary staff lounge
- Commercial temporary exhibition room, mobile working space
- Multi-layer combined office space expansion
7. Customization Service
Support customized interior layout, door & window positions, insulation materials, exterior colors and office functional modules. 2-story overall layout and stair structures can be customized to meet diverse commercial and office needs.
8. After-sales Support
Provide professional assembly drawings, technical guidance and remote after-sales service. Long-term accessory supply and technical support ensure stable use of stacked and single-layer container offices.
Contact us now for attractive pricing!